Richmond Hill interlocking field guide Drainage • base • pattern • edges • care

A practical Richmond Hill planning resource

Interlocking that starts below the surface.

The visible pavers are only one part of a durable outdoor surface. A strong plan also considers use, excavation, base preparation, drainage, edge restraint, pattern, cuts and how the installation will respond to Ontario’s seasonal conditions.

Patios Walkways Driveways Outdoor living
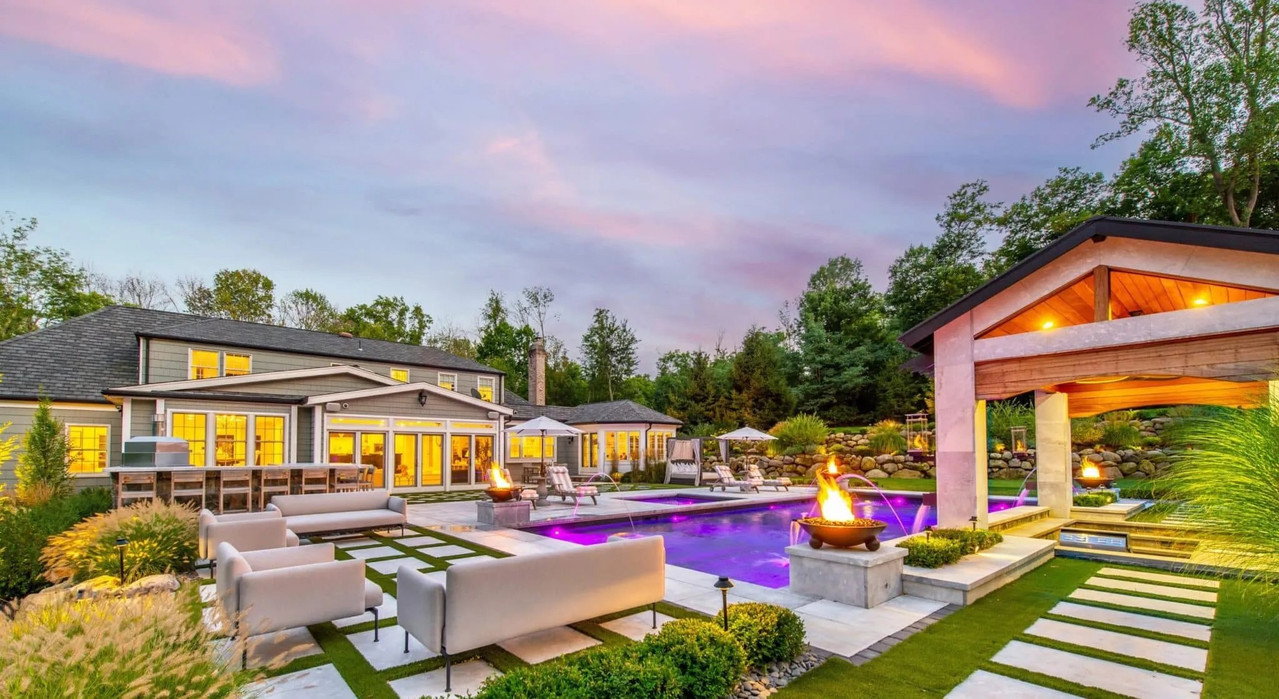
Landscaped outdoor living area with pool, lounge seating, fire features and covered pavilion
RICHMOND
HILL
GUIDE

Quick overview

What makes an interlocking plan work?

A good interlocking plan matches the complete paving system to the site and intended use. It protects drainage, prepares a suitable foundation, supports the edges, limits awkward cuts, coordinates transitions and gives the finished surface a realistic maintenance plan.

For Richmond Hill properties, grading and drainage deserve early attention because landscaping work that affects surface drainage may require municipal review.

01

Use

Vehicle loading, foot traffic, dining, pool access and furniture each create different planning priorities.

02

Water

Surface slope and runoff should be understood before elevations and hard edges are fixed.

03

Support

Excavation, granular material and compaction must respond to the property and the selected system.

04

Details

Edges, cuts, borders, steps and transitions determine how finished the project looks and performs.

Verified local context

Richmond Hill grading and drainage checks

Interlocking can change how water moves across a property. That makes existing grades, downspouts, swales, neighbouring elevations and the relationship to the house important parts of early planning.

What the City advises

The City of Richmond Hill states that grading improvements— including landscaping that affects the surface drainage system of a property or an adjacent property—may require a Site Alteration Permit. Some minor landscaping may be exempt.

  • Confirm whether the proposed work changes existing grades or drainage paths.
  • Do not assume that every patio, walkway or driveway condition is identical.
  • Check current requirements before excavation or material placement begins.
Review Richmond Hill grading and drainage guidance ↗
Paver surfaceSelected for appearance, use and system requirements
Bedding layerPrepared to support consistent placement
Compacted granular baseDesigned for stability and intended loading
Prepared subgradeSite conditions evaluated before the system is built

Anatomy of the system

The surface is only the top layer

Exact materials and dimensions are project-specific, but the planning sequence remains consistent: understand the ground, build suitable support, control the edges and finish the surface carefully.

A

Read the site

Review elevations, access, soil conditions, existing surfaces, utilities, structures and where excavated material can be handled.

B

Prepare for the load

A pedestrian patio and a vehicle driveway do not impose the same demands. The complete assembly must suit the intended use.

C

Stabilize the perimeter

Edge restraint, borders and transitions help maintain the layout and should be resolved before the final field is installed.

D

Finish the joints

Joint material and installation should be compatible with the chosen paver system, site conditions and manufacturer guidance.

Pre-construction decision table

Questions worth resolving before excavation

Planning question Why it matters What to confirm
How will the area be used? Loading and traffic affect the paving system, material selection and layout. Vehicles, dining, pathways, steps, pool access, furniture and service access.
Where does water move now? New elevations and hard surfaces can redirect runoff. House connection, downspouts, swales, low points, neighbouring grades and drainage outlets.
How will edges terminate? Unsupported edges and improvised transitions can weaken the finished layout. Curbs, lawns, garden beds, asphalt, concrete, steps, walls and property boundaries.
Which pattern fits the space? Pattern affects visual scale, directional movement, cuts and material quantities. Paver size, border treatment, focal points, narrow areas and alignment with the house.
What access is available? Equipment and material movement influence logistics and site protection. Gate width, side-yard access, overhead restrictions, staging and protection of retained features.
What approvals may apply? Drainage, driveway, grading or other site changes can trigger municipal requirements. Current City guidance and property-specific conditions before work starts.

Match the details to the application

One material, different performance priorities

Patios, walkways, driveways and poolside areas can share a visual language while requiring different decisions about loading, traction, access, drainage and edge conditions.

Patio

Outdoor rooms

Plan around table and chair clearance, circulation, door thresholds, shade, cooking zones and transitions to lawn or planting.

Walkway

Comfortable routes

Consider width, step changes, lighting, snow clearing, gate access and how the route meets porches, driveways and patios.

Driveway

Vehicle loading

Loading, turning, garage thresholds, perimeter restraint, drainage and current driveway requirements should shape the system.

Poolside

Wet-area planning

Surface texture, barefoot comfort, drainage, coping transitions, access and the wider pool landscape all require coordination.

Four-season care

A simple annual maintenance rhythm

Spring

Inspect the surface after winter. Note movement, open joints, drainage concerns, edge changes or areas that need cleaning.

01
Summer

Use cleaning methods and products appropriate to the pavers and joint material. Address stains before they become harder to remove.

02
Autumn

Clear leaves and organic debris, review drainage paths and prepare the area for snow storage and winter access.

03
Winter

Choose snow-clearing tools and de-icing practices that follow the selected paver manufacturer’s guidance.

04

From concept to completed surface

A practical interlocking workflow

01

Site review

Clarify use, dimensions, access, elevations, drainage and retained features.

02

Layout

Coordinate pattern, borders, steps, transitions, furniture and adjacent landscaping.

03

Approvals

Confirm municipal or property-specific requirements that may affect the work.

04

Preparation

Excavate and prepare the supporting system for the intended use and site.

05

Finish

Install pavers, complete edges and joints, clean the area and review care.

Reliable project communication

Clarity should be built into the proposal

GTA Grizzly LTD is a GTA outdoor-construction contractor with a team bringing 20+ years of industry experience. The planning approach emphasizes defined scope, written changes and practical communication.

Locked-price proposals

The approved proposal establishes the project price and scope.

24-hour proposal detail

Detailed proposals within 24 hours for projects under $30,000.

Written workmanship warranty

A written 5-year workmanship warranty.

Eligible 3D render

A free 3D render for eligible projects over $50,000.

Free consultation and estimate

A practical first step for discussing the site and intended scope.

Written change approval

No added charges without written approval.

Whole-yard perspective

Connect the paving to the outdoor experience

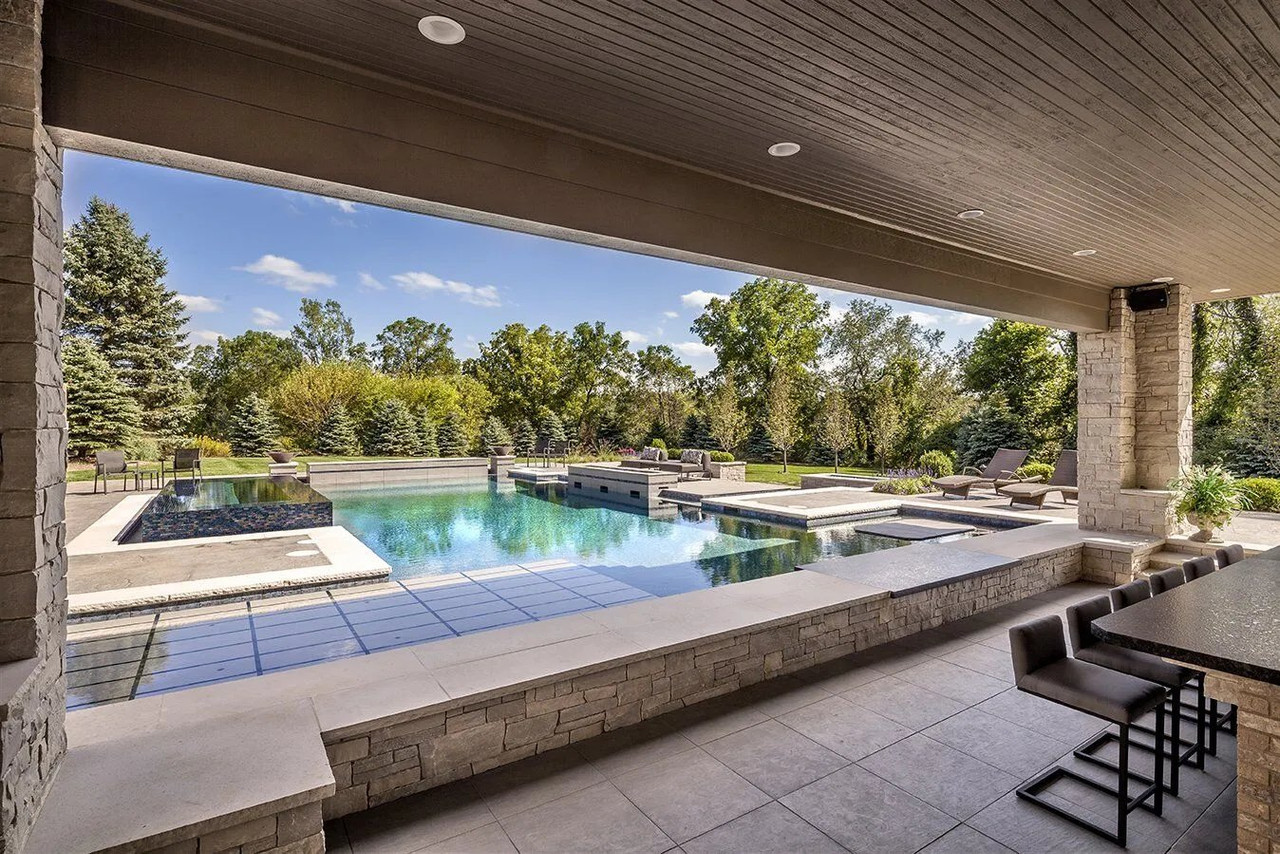
Interlocking works best when the patio, walkway or poolside surface feels connected to the architecture, planting, grade changes, shade, circulation and places where people gather.

Useful answers

Richmond Hill interlocking FAQ

These answers provide planning context. Final construction details and municipal requirements depend on the property and proposed scope.

What should be checked before planning interlocking in Richmond Hill?

Start with the intended use, existing grades, drainage paths, access, surface area, nearby structures, utility considerations and current municipal requirements. Landscaping that changes surface drainage may require municipal review or a Site Alteration Permit.

Why is the base important under interlocking pavers?

The supporting layers distribute loads, help manage movement and create a stable platform for the pavers. Appropriate excavation, materials and compaction depend on the site, soil, intended use and selected system.

Which paver pattern is suitable for a driveway?

Patterns with strong interlock are commonly considered for vehicle areas, but the complete system matters more than pattern alone. Paver thickness, base design, edge restraint, cuts and product requirements must suit the intended loading.

How can interlocking be planned for Richmond Hill winters?

Winter-aware planning considers drainage, base preparation, compaction, edge stability, paver spacing, material compatibility and how snow and de-icing practices will affect the surface.

Does every Richmond Hill landscaping project need a Site Alteration Permit?

No. The City indicates that some minor landscaping may be exempt, while grading improvements that affect surface drainage may require a Site Alteration Permit. Confirm the current requirements for the specific property and proposed work.

What belongs in an interlocking proposal?

A useful proposal should identify the area and layout, paver and border selections, preparation scope, transitions, steps or walls, drainage-related work, exclusions, change approval process and applicable warranty terms.

Plan the surface and the system

Discuss your Richmond Hill interlocking project.

Share the intended area, how it will be used and the outdoor features it needs to connect. GTA Grizzly LTD provides a free consultation and estimate.